SHiFT Midtown
Midtown,
New York
|group
10 - 500 |
event_seat
10 - 280
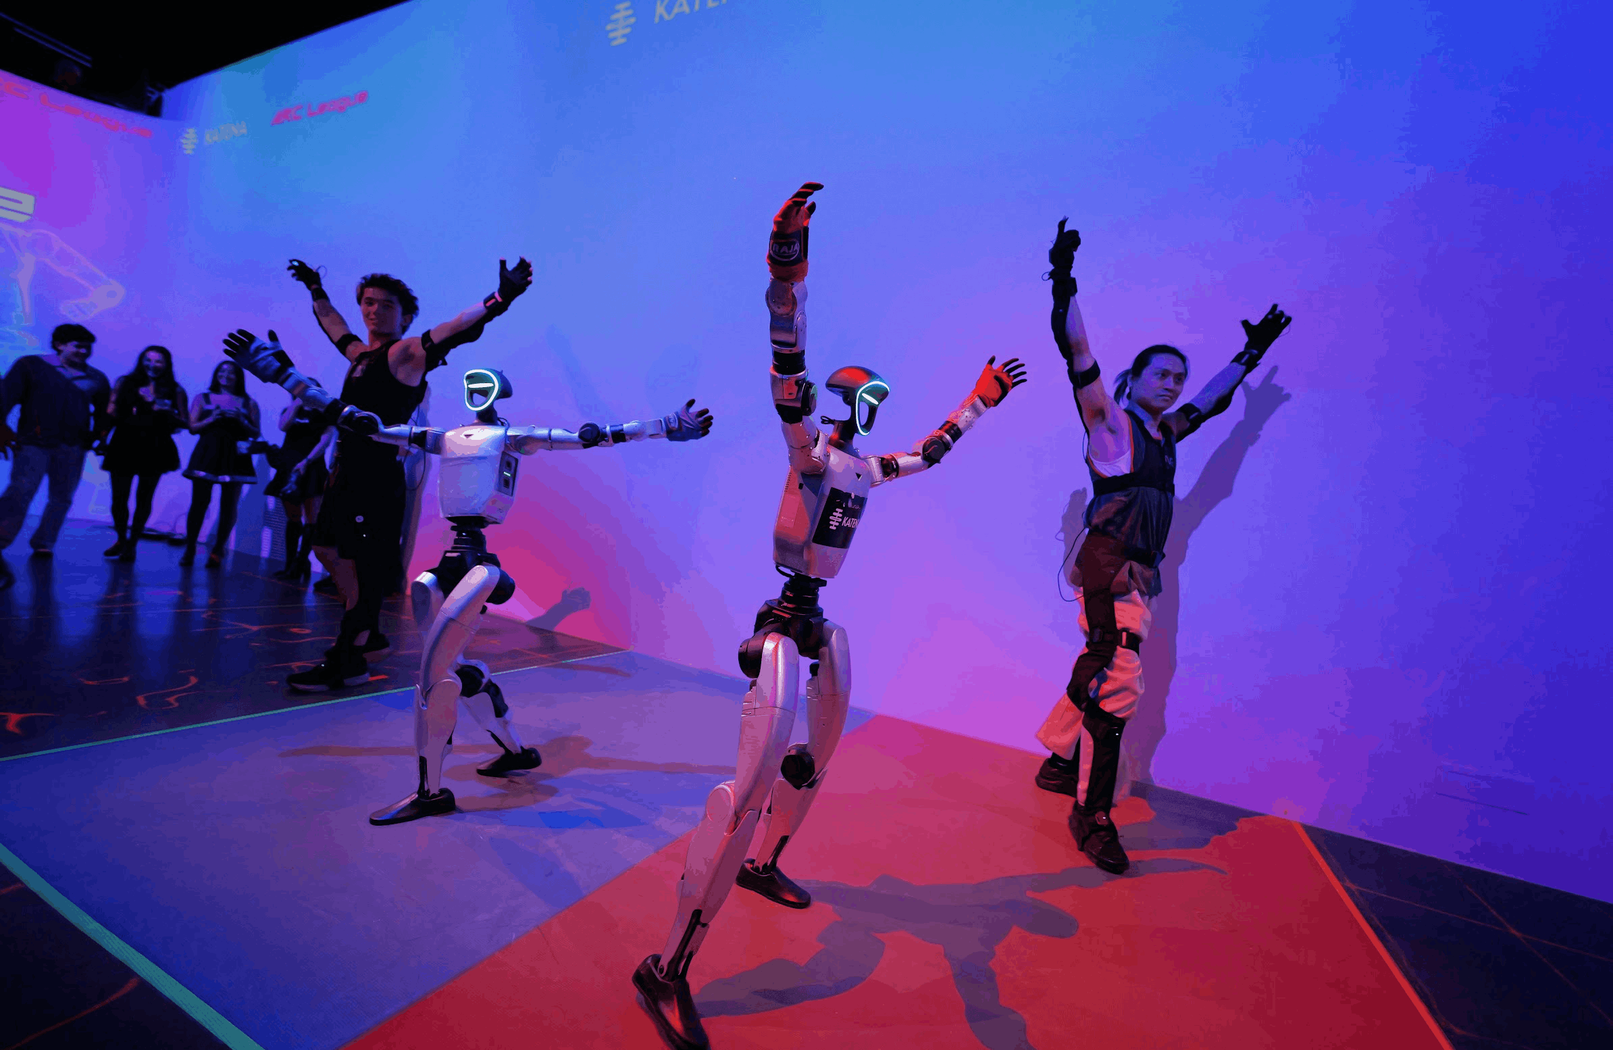
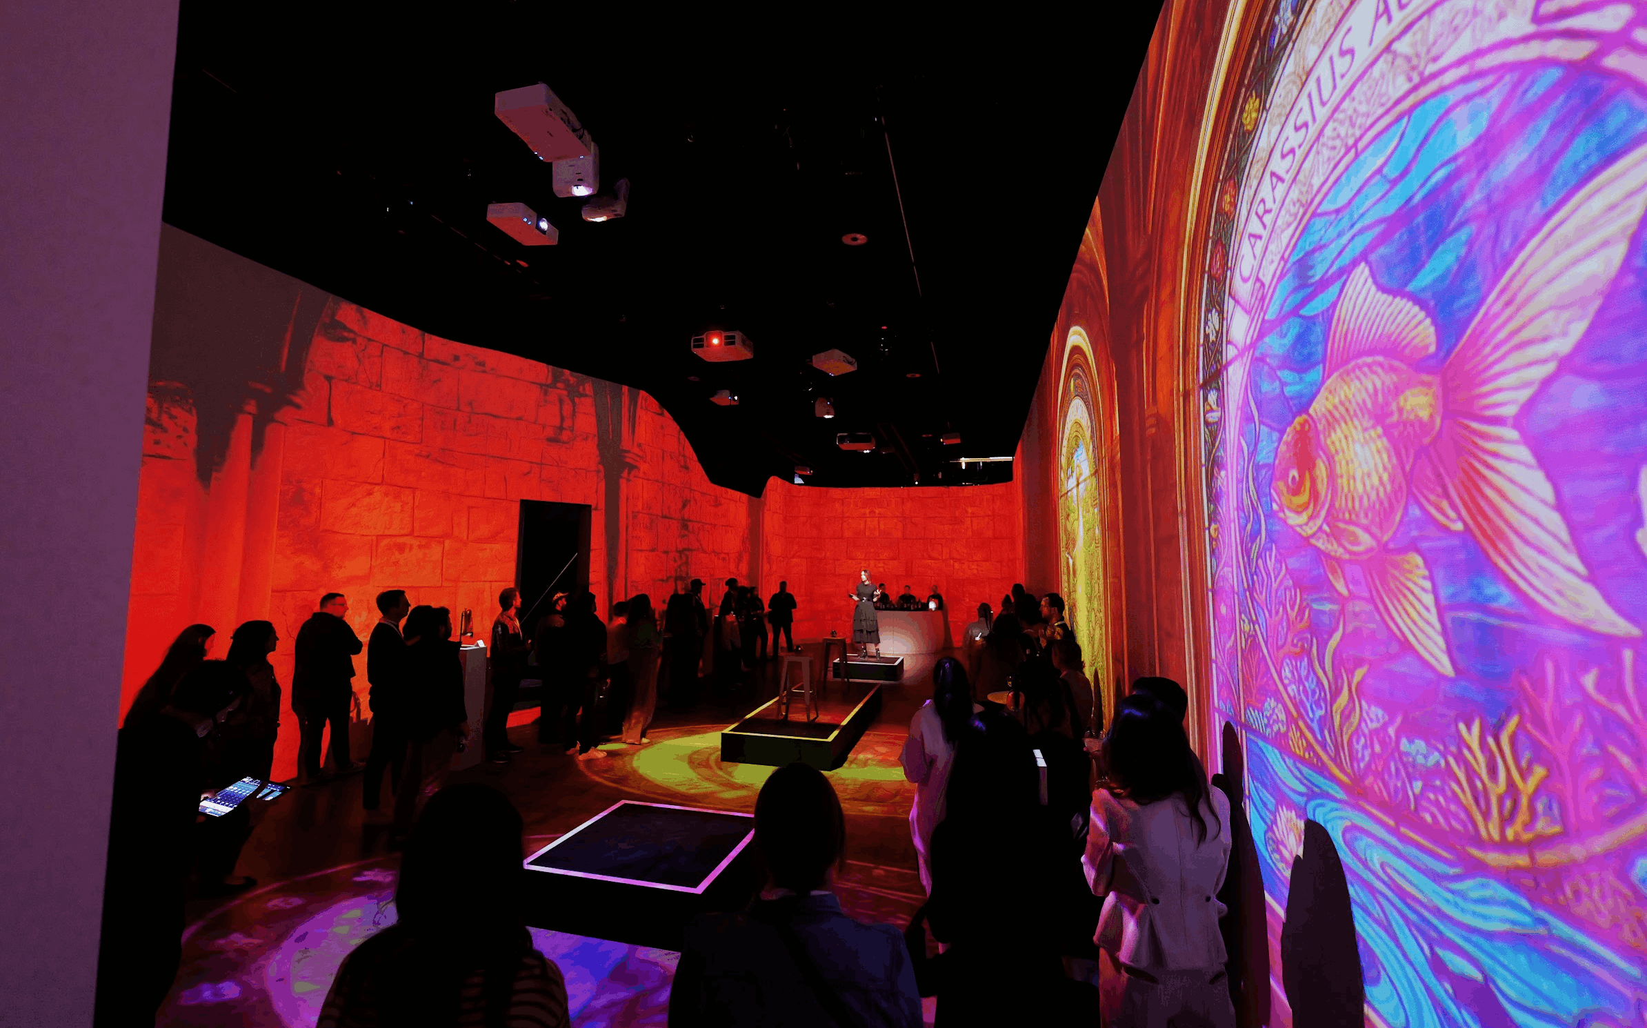
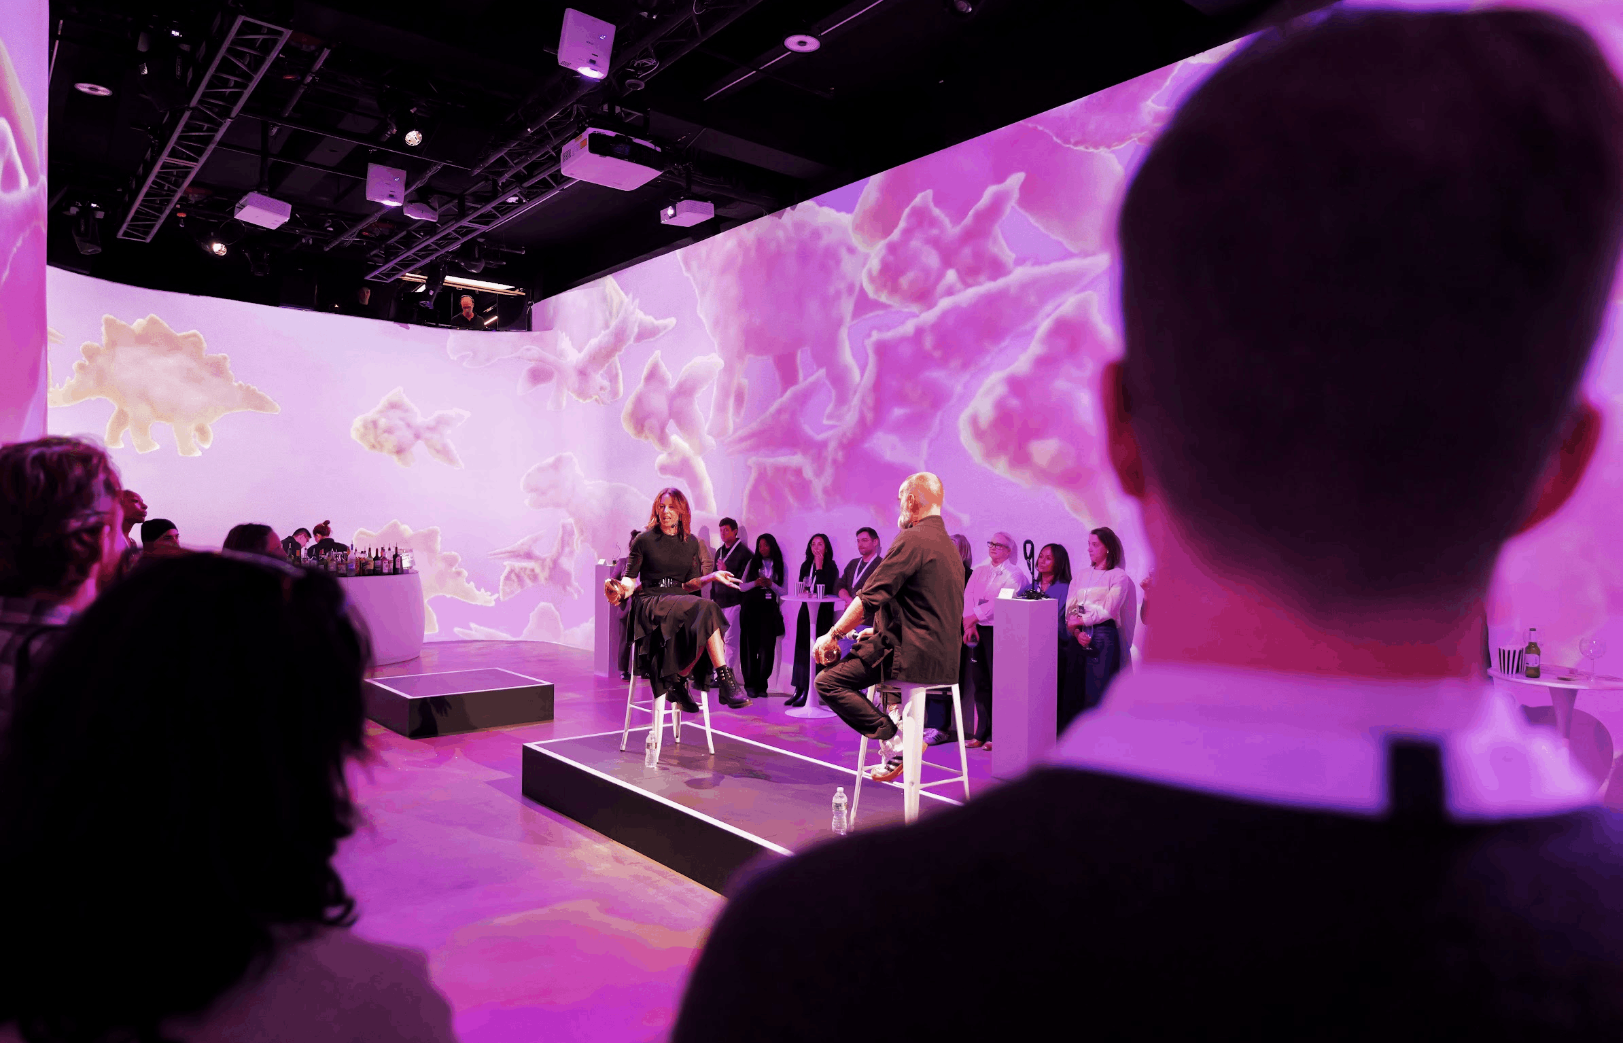
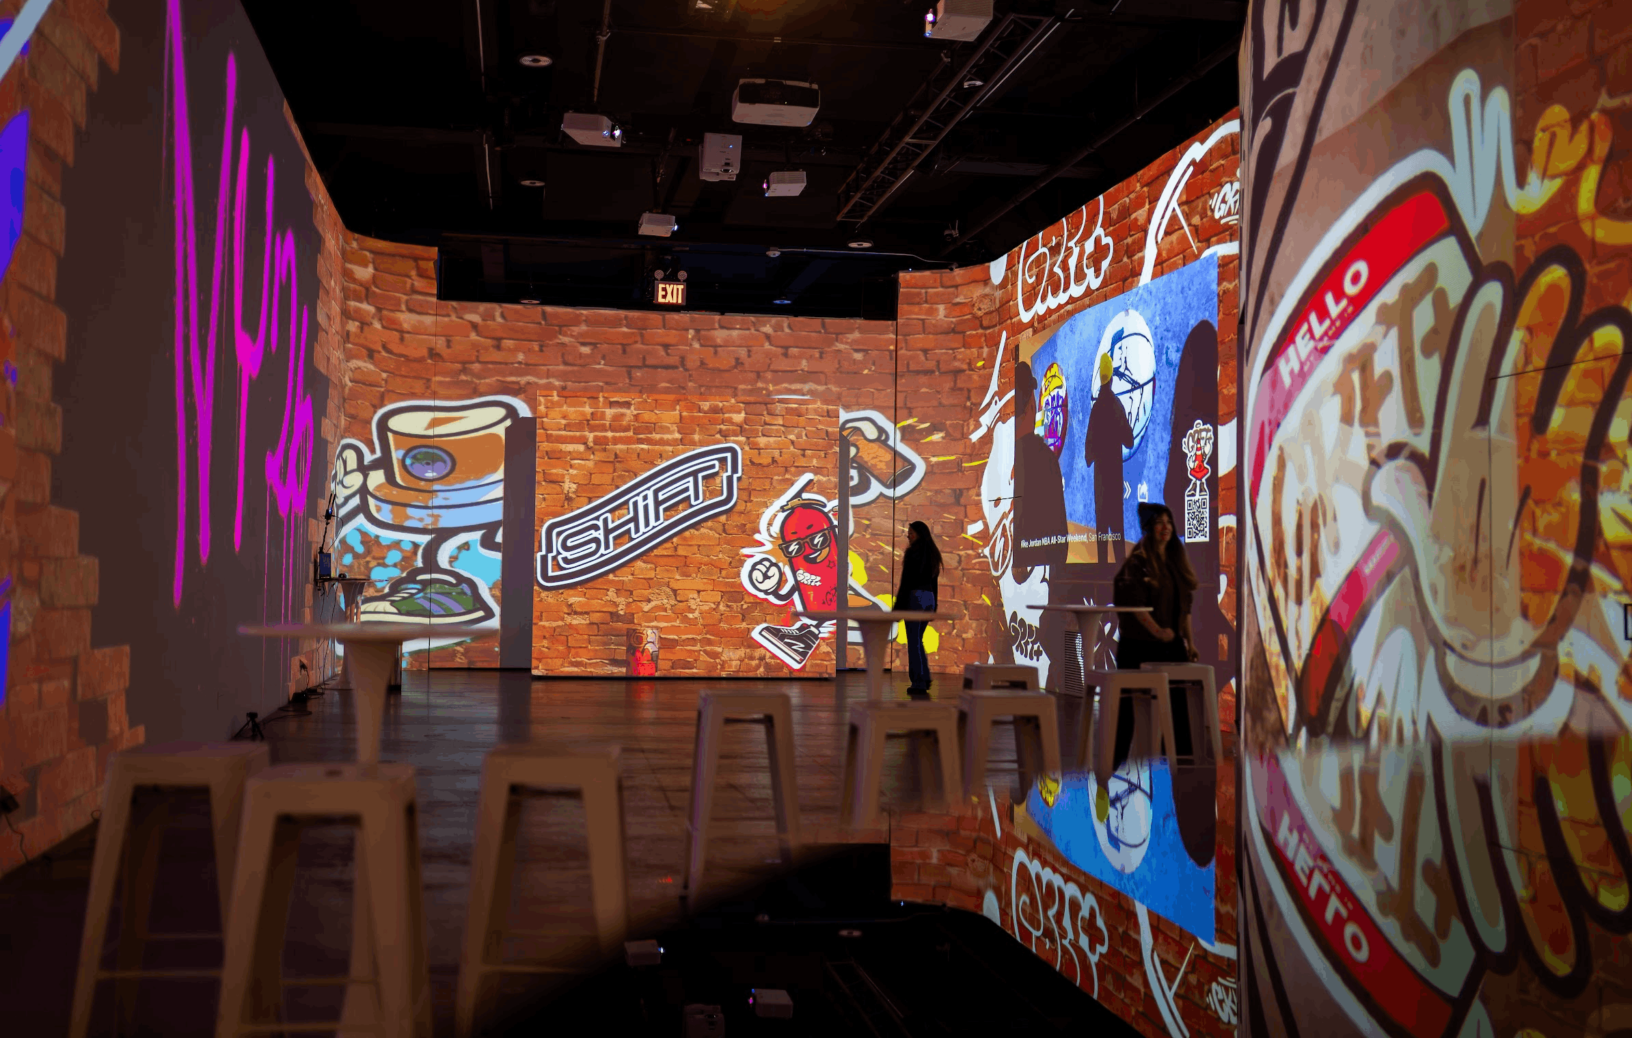
Located in the heart of Midtown Manhattan, SHiFT Midtown is NYC’s premier immersive event space. Spanning 5,000 sq ft across the ground floor, mezzanine, and prep space, this all-white blank canvas space is engineered take your events to different worlds. With a 360° projection mapping system, it wraps all four curved walls, the floor, and mezzanine in customizable visuals. Paired with a large LED video wall, street-facing projected windows, moving reveal walls, and a surround 7.1 QSC sound system, the space delivers a fully immersive, multi-sensory experience unlike any other venue in Manhattan.
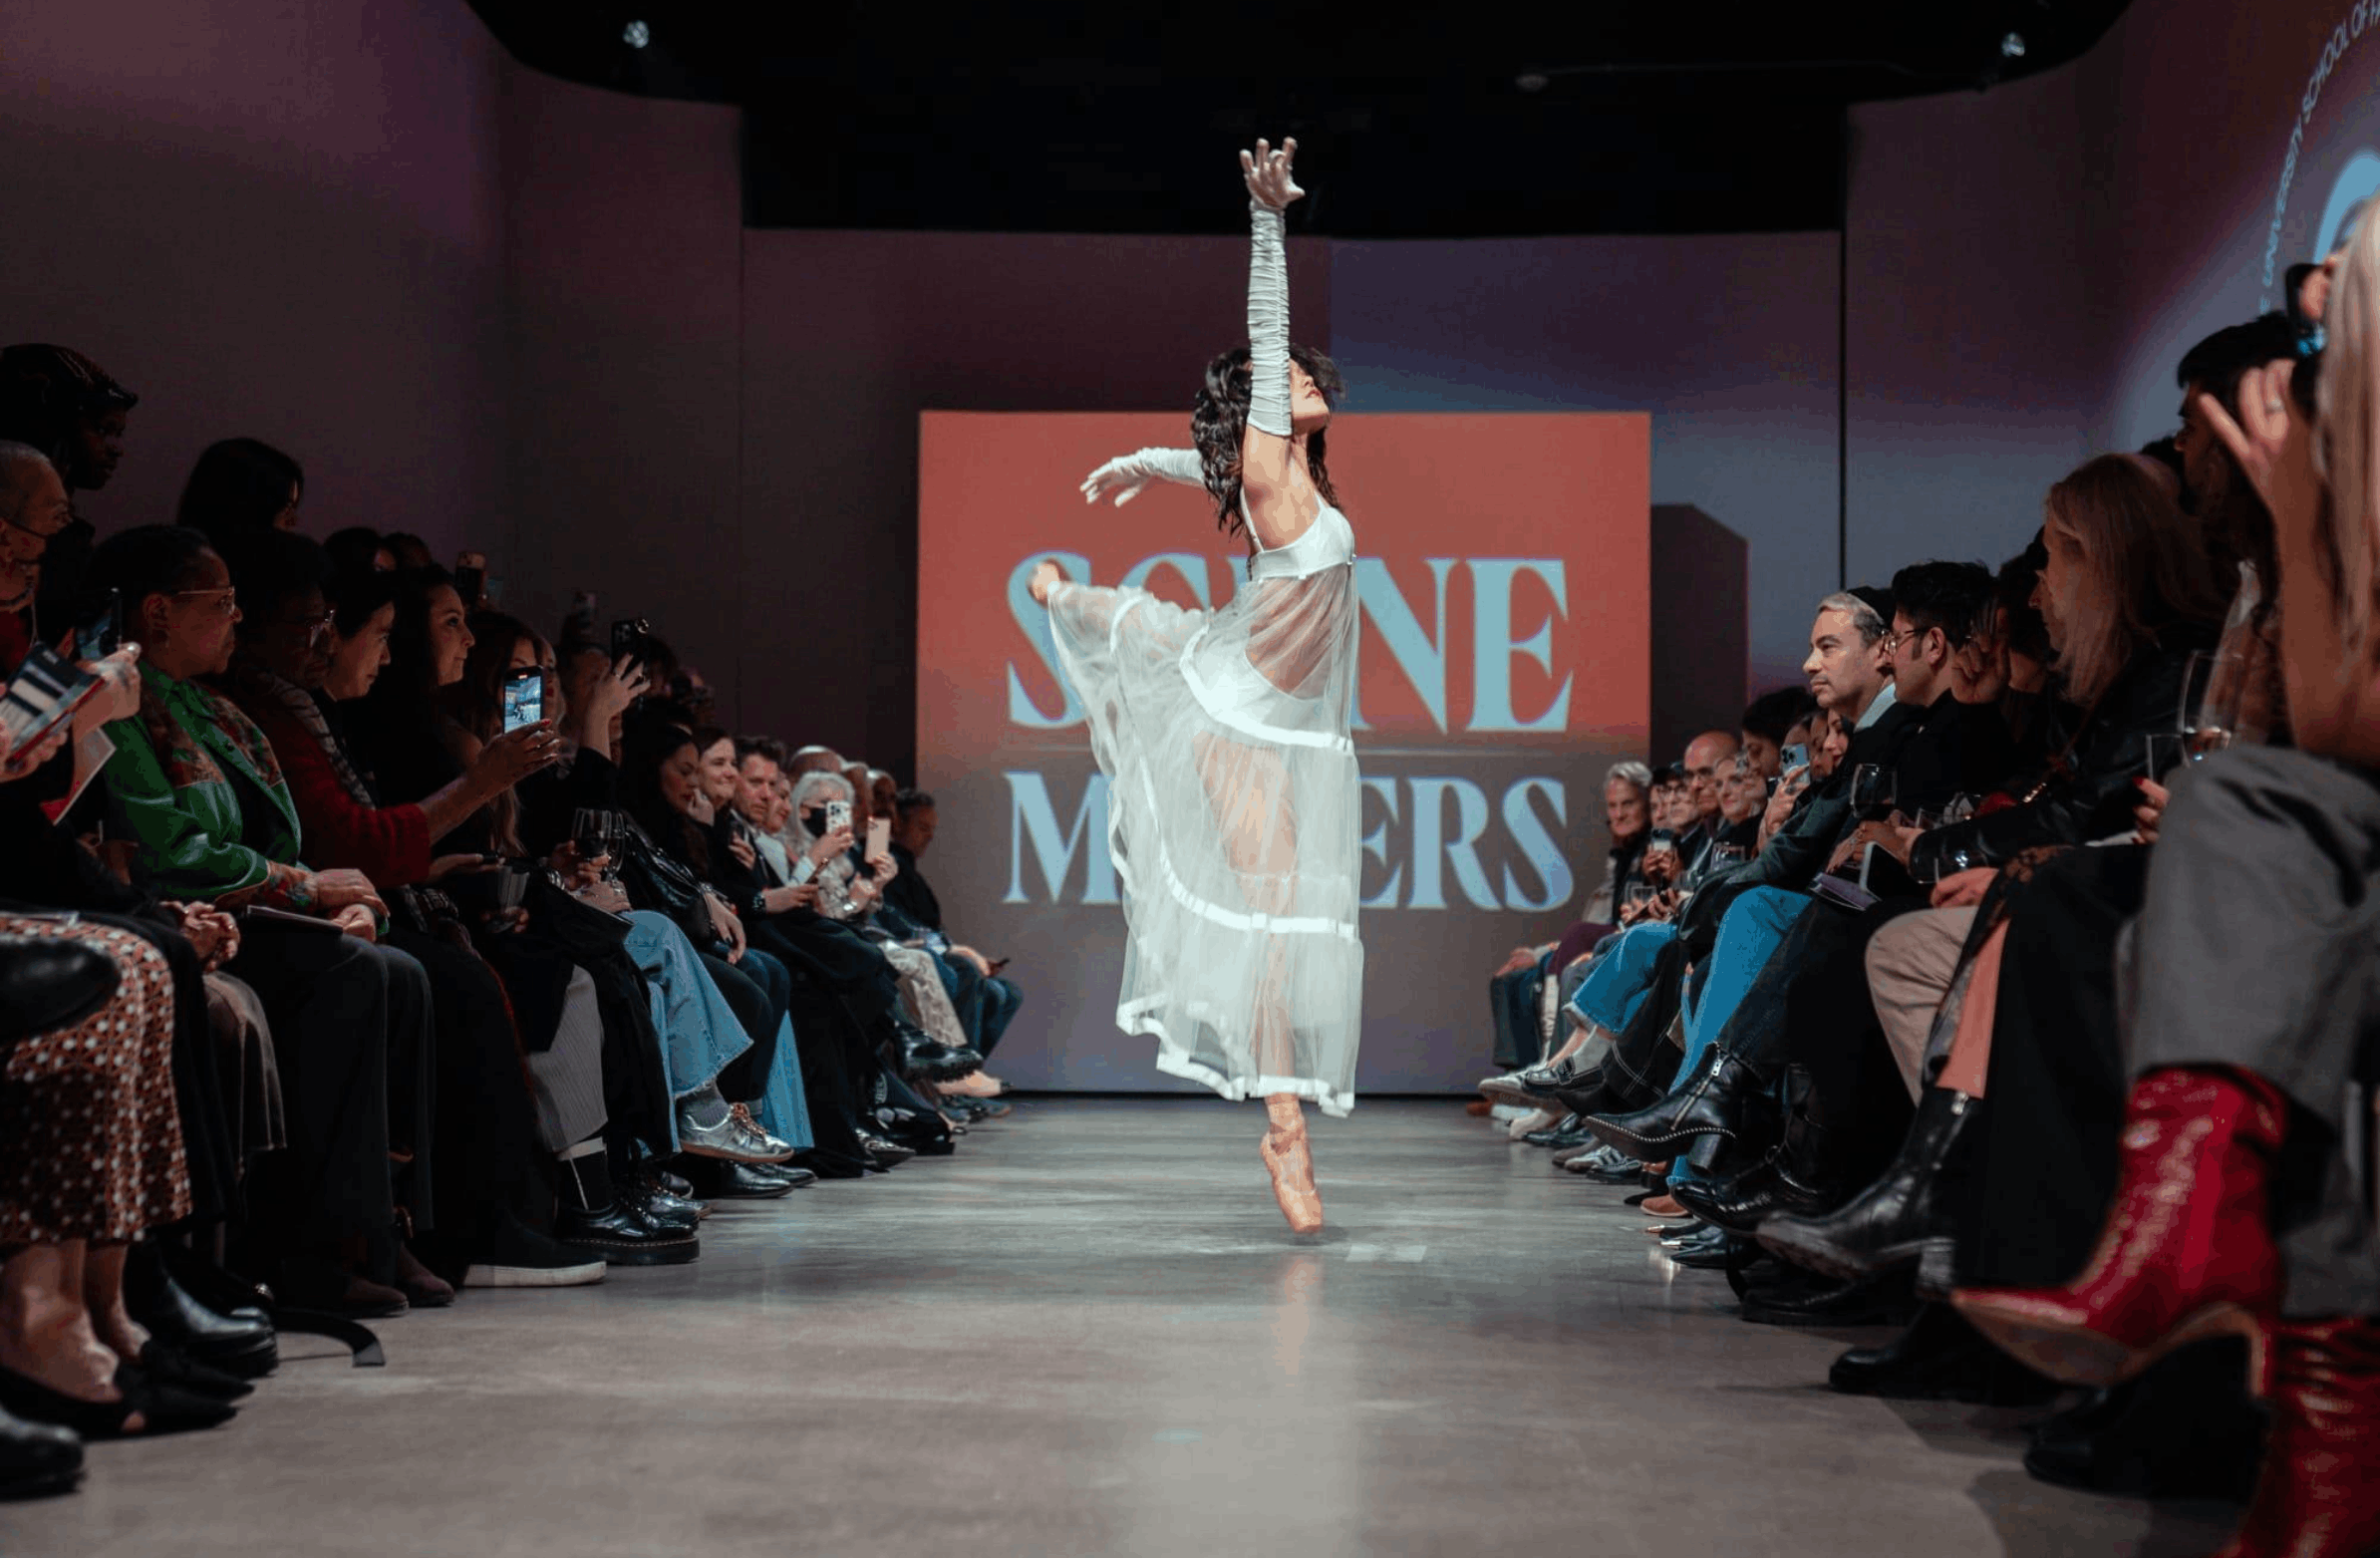
Ideal for corporate events, brand activations, product launches, immersive dining experiences, film screenings, private parties, and experiential marketing campaigns. With ground-floor entry for easy load-in, a dedicated greenroom, coat check, and on-site staffing included, SHiFT handles the details so your event can focus on impact.
Amenities and Features
- Meeting rooms
- Ceremony On-Site
- Outside Space
- Spa Facilities
- Business Center
- VIP lounge
- City Views
- Water View
- Swimming Pool
- Restaurant and Bar
- Handicap Accessible
- Wi-fi
- Fitness Center
- Hair and Beauty Salon
Venue Details
- Min. Capacity: 10
- Max.Capacity Seated: 280
- Max.Capacity Standing: 500
- Bedrooms Available: Yes
- Parking Available: Yes
Venue Category
- Ballrooms
- Cocktail Lounges/Bars
- Conference Rooms
- Galleries
- Gardens
- General Event Space
- Hotels
- Landmark/Historic Venues
- Meeting space
- Museums
- Raw space/Lofts
- Restaurants
- Rooftops
- Venue with a view
Book Venue Now!
Event Spaces
Mezzanine - size: 1450 ft2
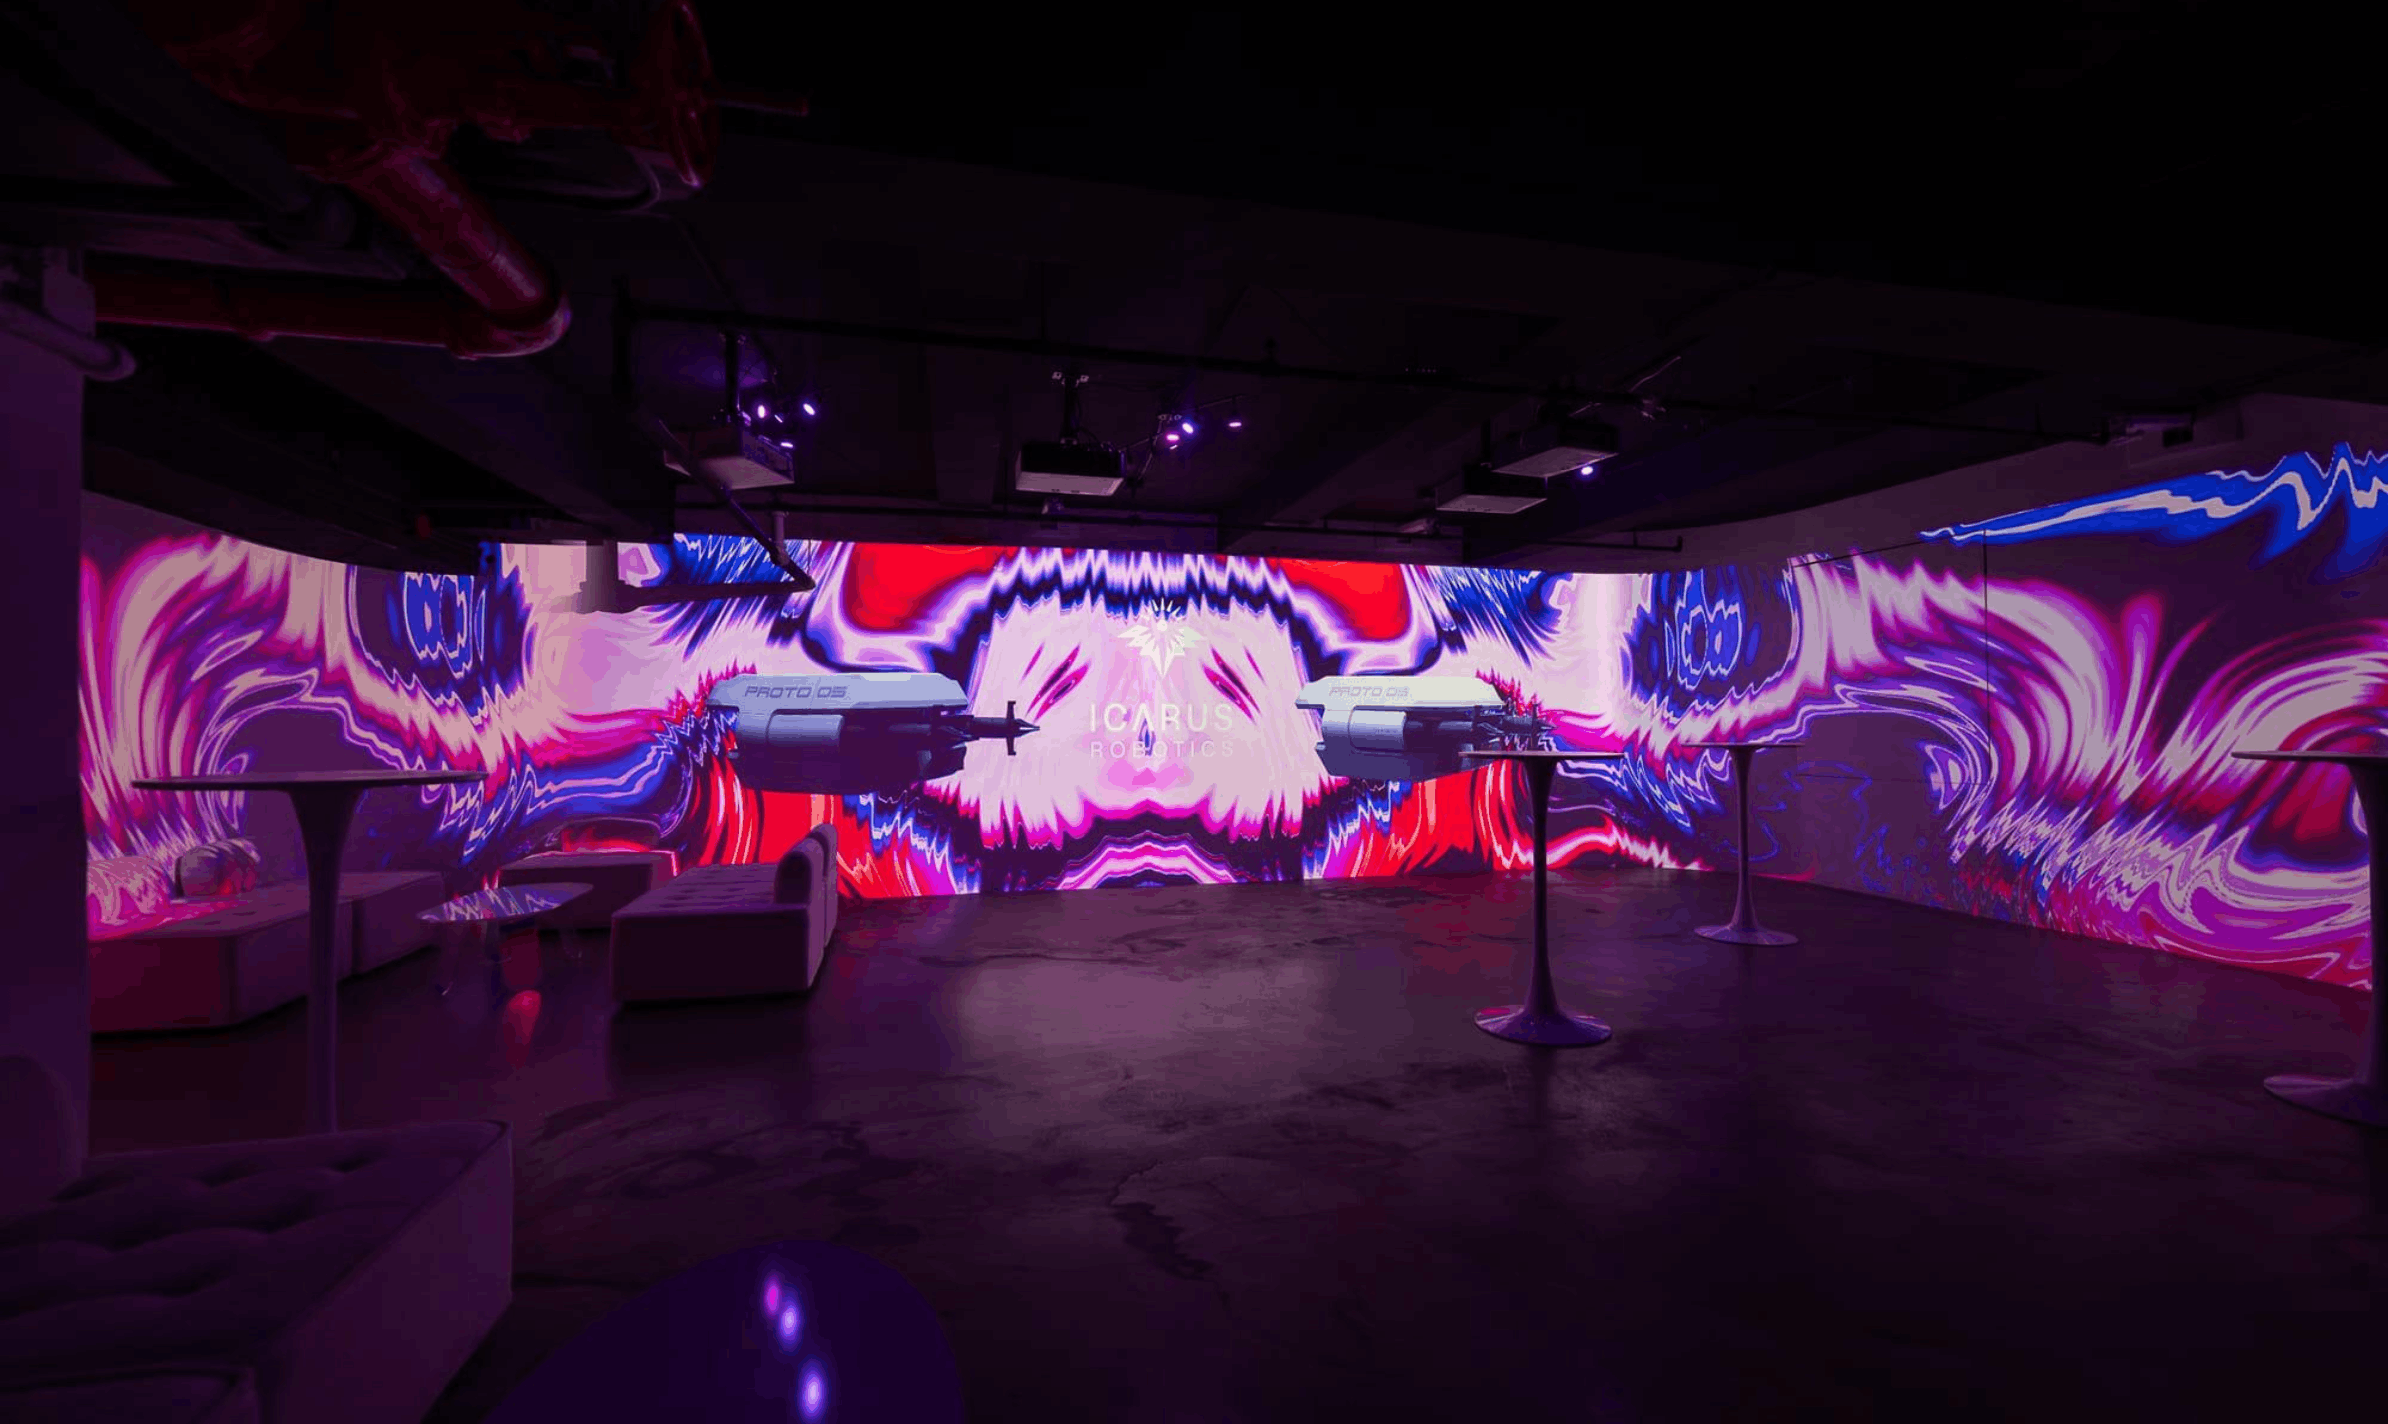
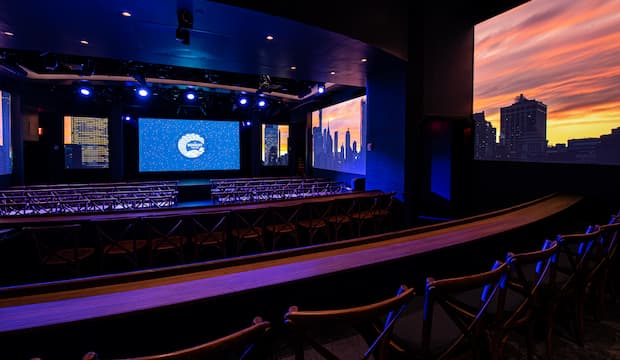
SHiFT Midtown's mezzanine offers an elevated vantage point overlooking the main floor. This is perfect for mingling, breakout moments, or VIP overflow. The open-railing design keeps guests connected to the energy below while carving out a more intimate atmosphere upstairs. It carries its own 270° projection mapping system and Funktion One sound system, making it a conneted immersive environment.
VIP Lounge/Meeting Room/Production Space/ Greenroom
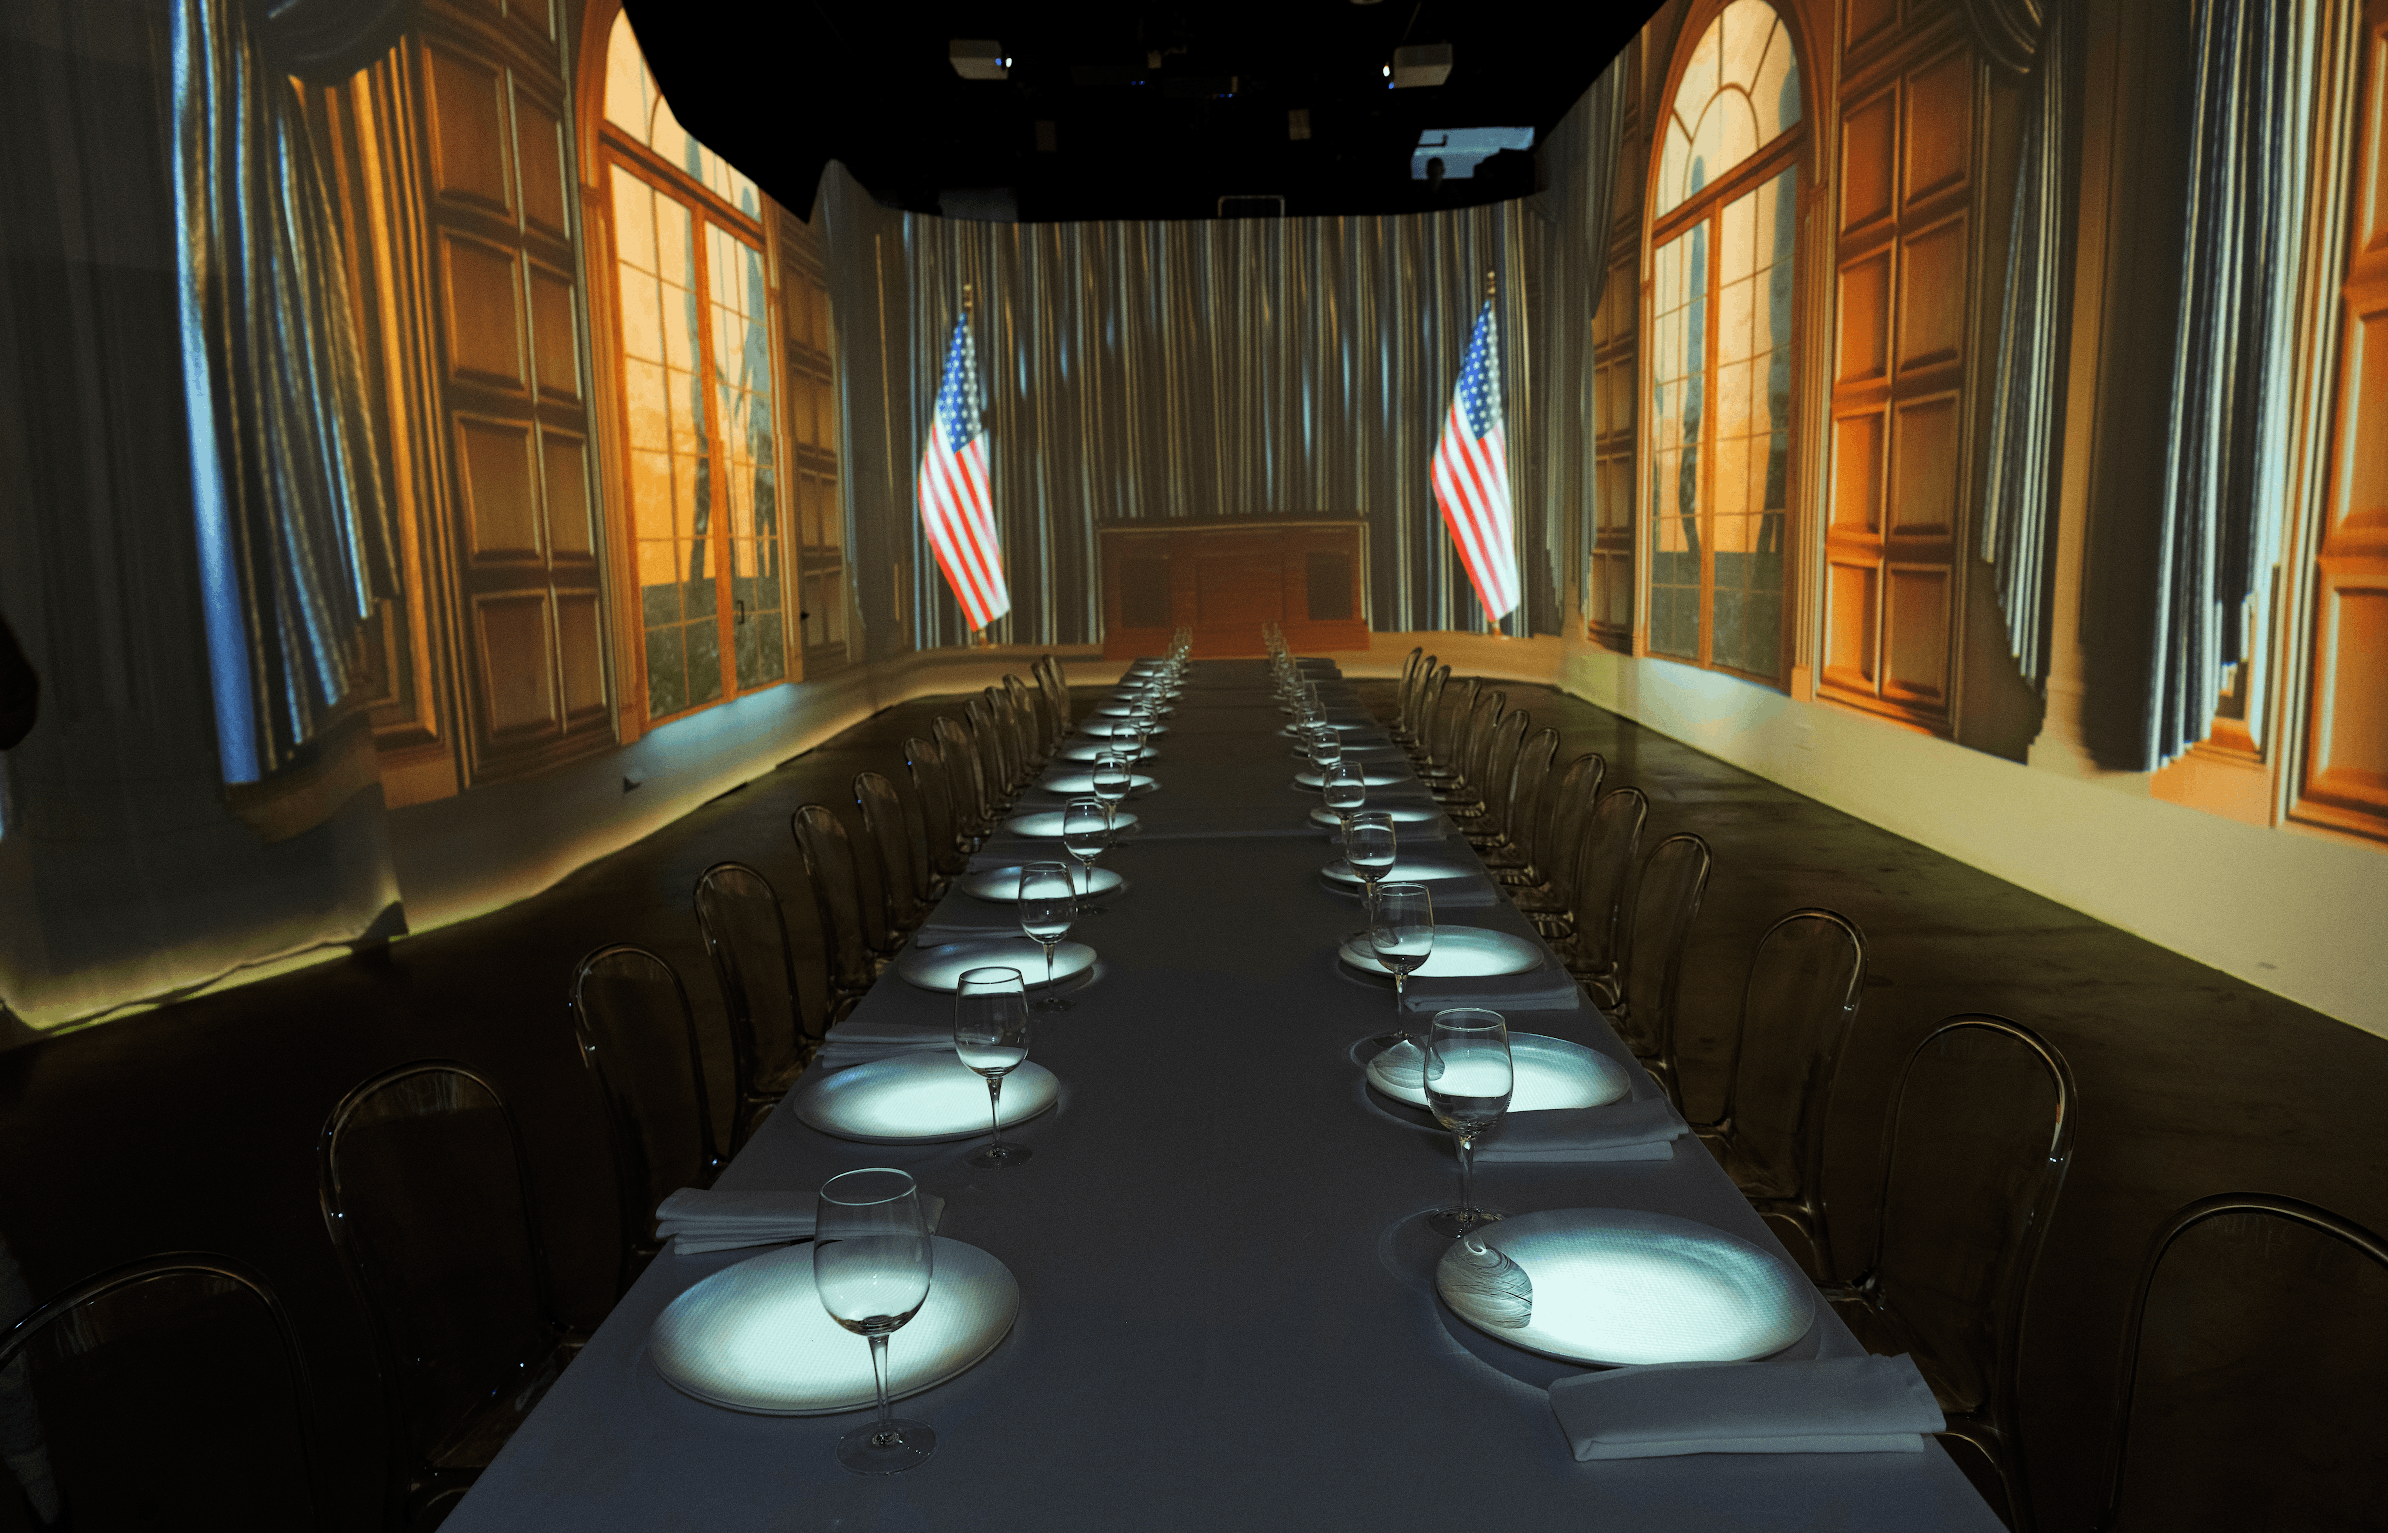
SHiFT offers a private office room, a calm and serene space where conversations flow naturally. The relaxed atmosphere makes it a natural VIP lounge experience or back of house production space. Whether you're hosting a pre-event briefing, a quiet client meeting, or giving your most important guests a space to unwind, this is where the details get handled.
Ground Floor - size: 2400 ft2
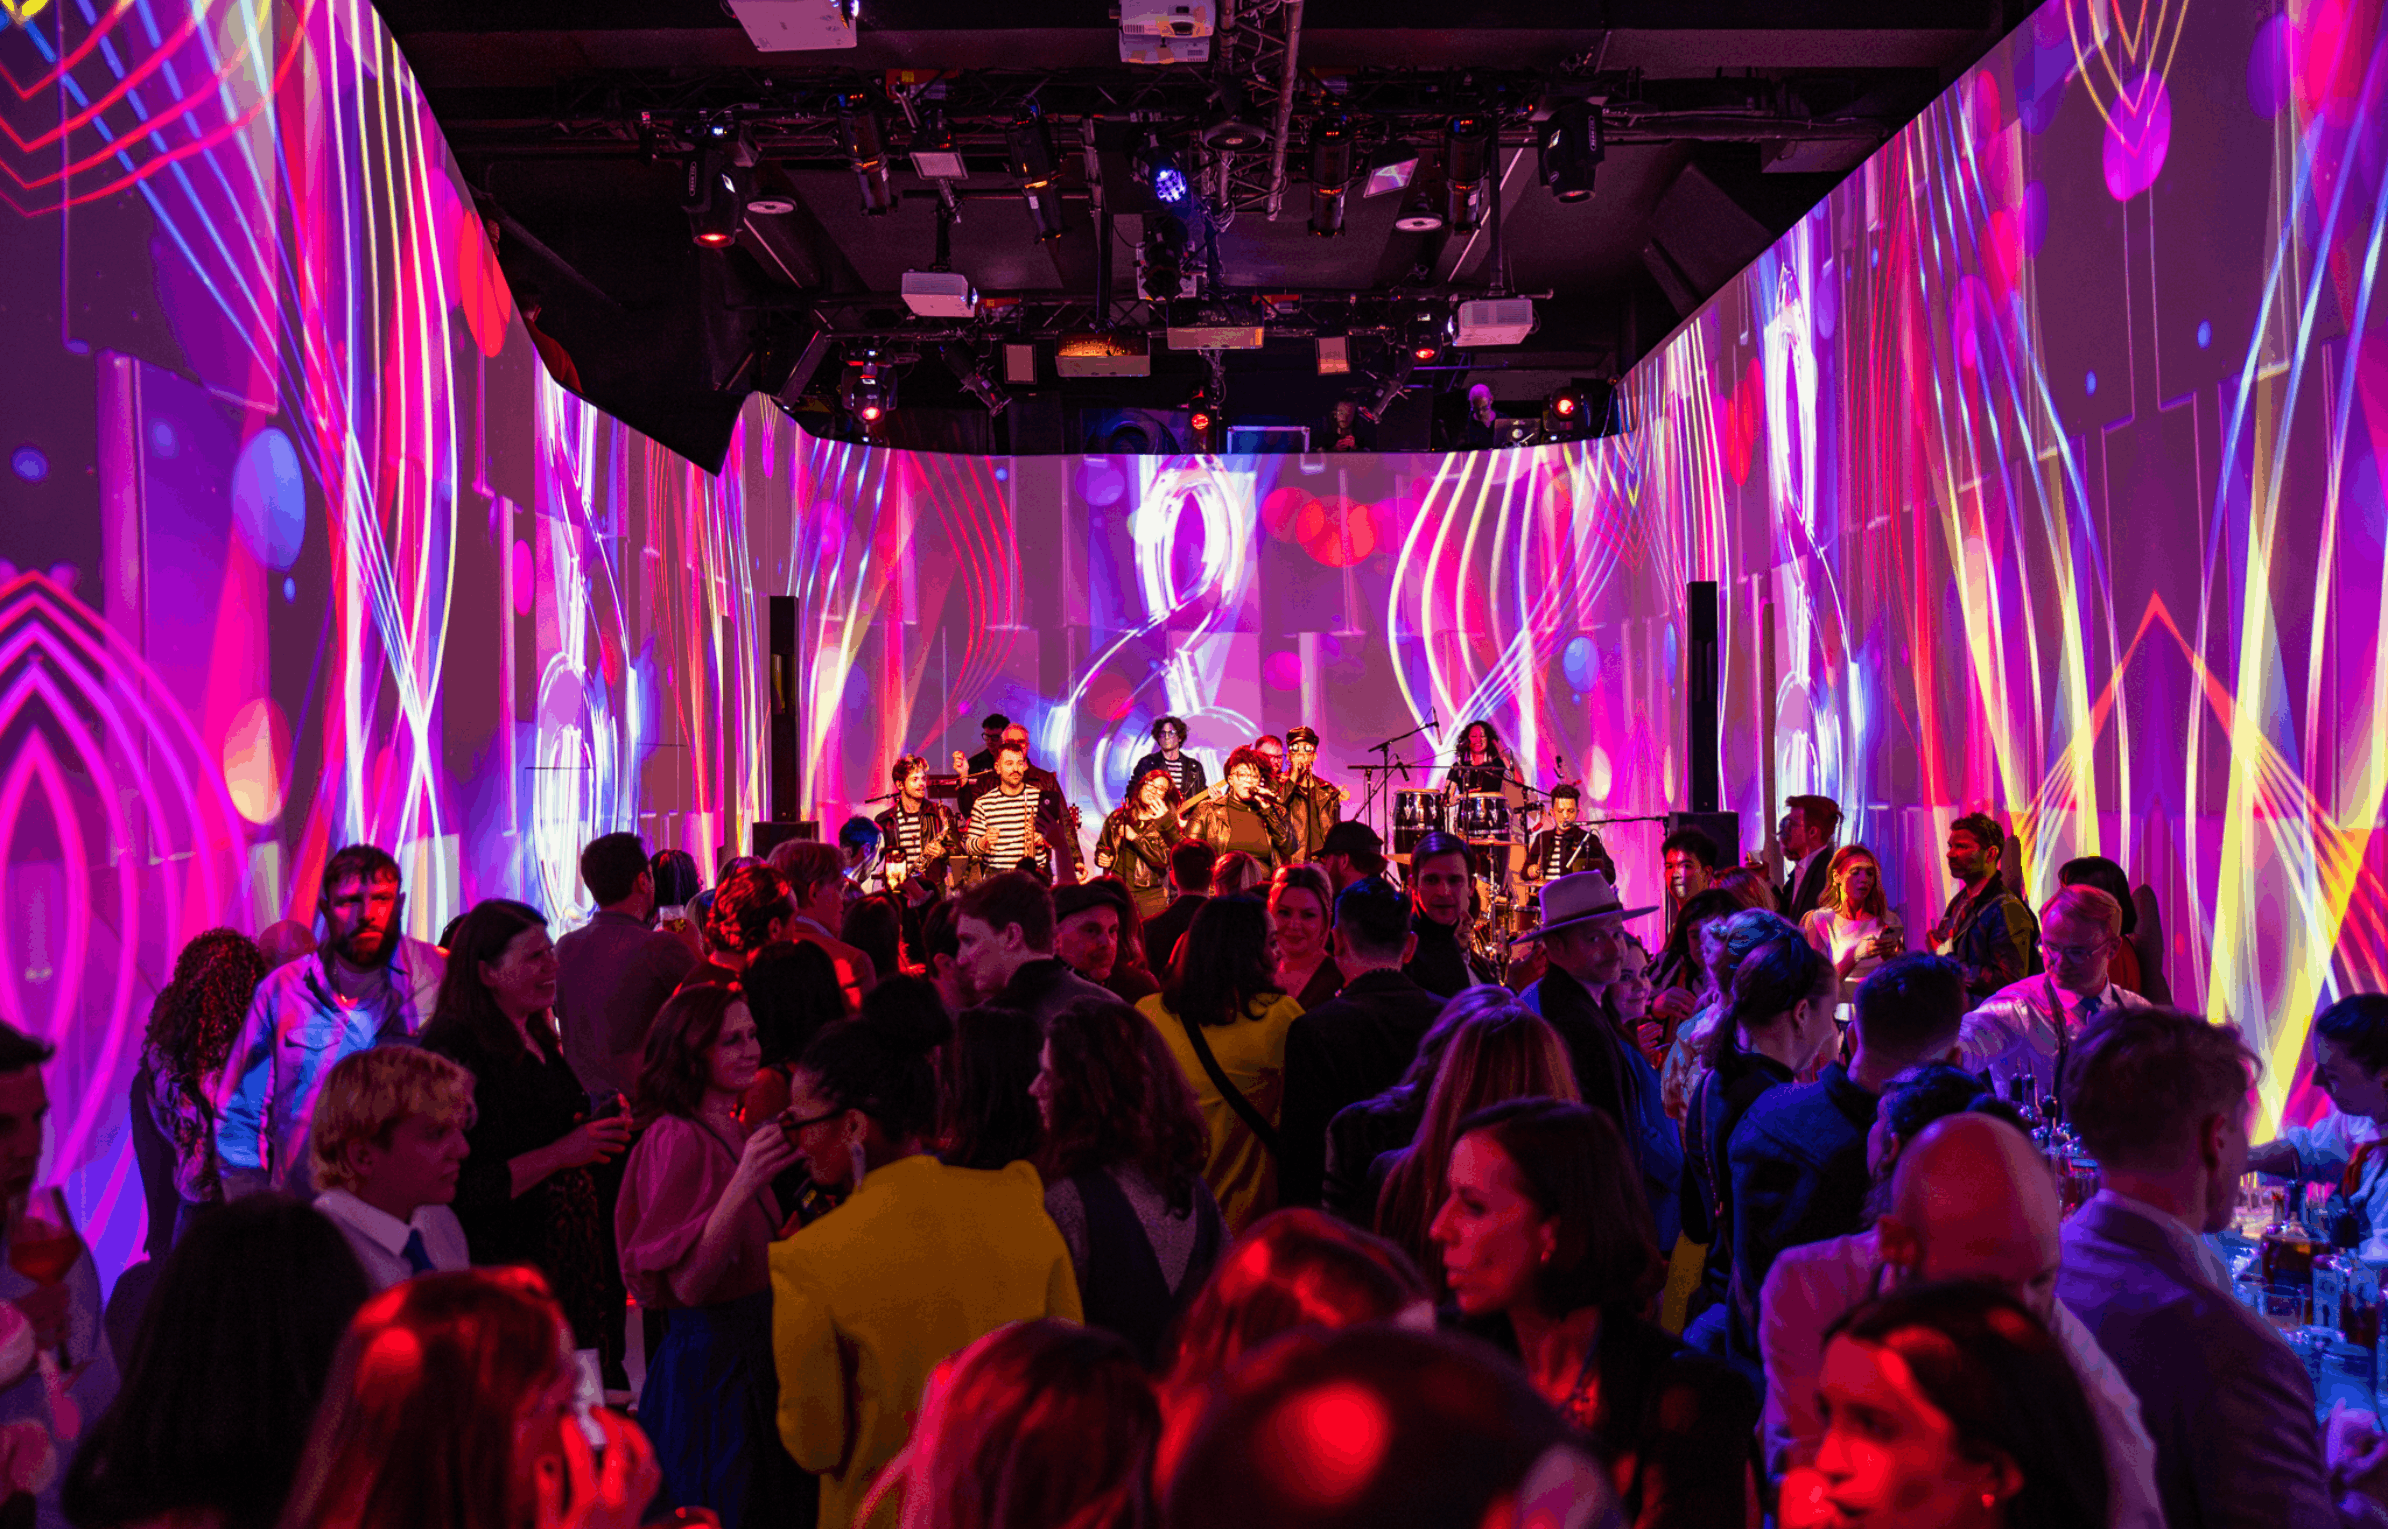
SHiFT Midtown's main ground floor space is an all-white open-plan canvas wrapped in full 360° projection mapping across all four curved walls and the floor. Powered by high-lumen laser projectors and a 7.1 surround sound system with 15 speakers and two subwoofers, the space transforms entirely to match your event's vision. Ground-floor double door entry makes load-in seamless, while the clean, minimalist architecture ensures the technology always takes center stage.
Gallery